

WHAT TO DECIDE FOR EACH STAINLESS PIECE IN A NEW KITCHEN

Commercial Kitchen Equipment Checklist for Custom Stainless Steel Before Opening Day

Order the Stainless From the Plan the Health Officer Approved

The health officer checks every sink, counter, and shelf against the plan they approved, so the stainless has to match it.

A commercial kitchen equipment checklist for custom stainless starts with the approved plan. That's the kitchen layout a health officer from your regional health authority signs off on. Order the final counters, sinks, and shelves from that plan. Size every dishwashing compartment to your largest pot, and decide where each drain goes before the plumber sets the pipes. The operating permit comes only once the finished kitchen matches the approved plan. This guide covers what BC health rules ask of each item and what to decide for sinks, counters, and shelving. It also covers the mistakes that can hold up an opening.

Is Your Kitchen Ready to Order Its Stainless?

Six answers tell you whether the stainless can be drawn and priced now. A no on any row means one decision is still open, and the right column says what it is.

QuestionReady to orderWhat to do first
Has the health officer approved the kitchen layout?Yes, in writingSend the plans to your regional health authority and wait for written approval before anything is built
Does the plan show each sink by type?Hand, food prep, dishwashing, and mop sinks are each markedMark every sink by what it's for, as the health authority's plan list asks
Do you know the largest pot or pan the kitchen will wash?You've measured itMeasure it. Each dishwashing compartment has to hold it fully under water
Has the plumber agreed where the water and drain lines come through?The positions match the sinks you're orderingAgree on the drain and water positions before the plumber sets the pipes
Is the equipment beside each counter chosen?Models and sizes are knownPick the fryer, fridge, or mixer, and the counter is drawn around it
Do you know the opening date?It's on the calendarWork back from it, leaving time for fabrication, setting, and the inspection

What British Columbia Health Rules Ask of Kitchen Stainless

BC's Food Premises Regulation sets the broad rule, and the regional health authorities spell out the details. Each rule below turns into something on your order.

What the rules askWhere it comes fromWhat it means for your order
Plans approved by a health officer before a kitchen is built or changedFood Premises Regulation, section 3The final order follows the approved plan, so check any early sketch against it
Equipment that's durable, easily cleaned, and in good working orderFood Premises Regulation, section 16Welded seams ground smooth, with no gaps or ledges where food can collect
Smooth, non-absorbent surfaces, with sealed joints at walls and floorsGuides from the Vancouver and Interior regional health authoritiesSay which items sit tight to a wall, so the backsplash is drawn to seal against it
Hand sinks for hand washing only, enough of them in each prep areaFood Premises Regulation, section 21, and Interior Health's guideA separate hand sink at each prep area, never shared with food or dishes
A dishwashing sink with wash, rinse, and sanitize compartments, each big enough for the largest potGuides from the Vancouver and Interior regional health authoritiesCompartments sized to your biggest pot, or two compartments plus a commercial dishwasher
Backsplashes behind sinks, prep areas, and washing areasInterior Health's guideA splash ordered with each counter, table, and sink against a wall
Drainboards beside the sinks, big enough to air-dry potsInterior Health's guideAsk your health officer how long each drainboard must be, then order it on the sides the plan shows
Shelves and cupboards for dry food at least 150 mm off the floorInterior Health's guideLegs or wall brackets that keep the lowest shelf 150 mm up
The kitchen built to match the approved plan before the operating permitFood Premises Regulation, section 6, and Fraser Health's application package for food premisesAny change goes back to the health officer before it's ordered

Four Kinds of Kitchen Sinks, and What Each Needs on the Order

Health authorities ask to see each sink on the plan by what it's used for. Each kind has its own job, its own size, and its own spot in the kitchen.

Put a sink in each prep area and near the dishwashing sink, with hot and cold water, soap, and paper towels in dispensers. Fraser Health treats a missing or blocked hand sink as a critical hazard. On the order, provide the bowl size, the splash height, and whether it hangs on the wall or stands on legs.

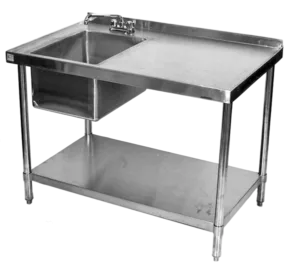
Kitchens use a food prep sink to wash produce and to thaw or cool food, kept apart from the hand sink and the dishwashing sink. On the order, give the bowl size and depth, which side gets a drainboard, and where the faucet goes.

In a kitchen that washes pots by hand, one compartment each on a dishwashing sink washes, rinses, and sanitizes. Each has to hold your largest pot fully underwater. With a commercial dishwasher, two compartments can do, and so can two in a takeout kitchen using only single-use utensils.

Often tucked in a back corner for filling and emptying mop pails, a mop sink keeps mop water away from food and dishes. Fraser Health asks to see it on the plan, and Interior Health recommends one apart from the food and dish sinks. On the order, give the floor space and the faucet position.

The size of a commercial stainless sink starts with the biggest thing washed in it. Drainboards give washed pots somewhere to air-dry once they come out of the sanitizing compartment.

Why Sink Sizes and Drain Spots Come Before the Plumbing

The rough-in is when the plumber sets the water and drain pipes in the wall and floor, before the walls close. Each sink's drain sits in a set spot under its compartment, so the compartment sizes decide where those pipes have to come up.

  1. The health officer approves the layout. Every sink is on it by type, and any change after approval goes back to them first.

  2. Each item goes on our fabrication drawing. Every compartment, drainboard, and counter gets its size. The drawing also shows where each drain and faucet sits.

  3. The plumber roughs in to your signed-off drawing. The drain sits in the centre of each compartment on a typical commercial sink. In Metro Vancouver, the dishwashing sink also drains to a grease interceptor, a tank that catches grease before the sewer.

  4. The stainless is made and delivered. Sizes stay as drawn, with the pipes already in place to meet them.

  5. Each item is set and connected. Your crew sets the counters and sinks, and the plumber hooks up the faucets and drains.

  6. The health officer inspects. The operating permit comes once the kitchen matches the approved plan.

The compartment sizes decide where the drain pipes come up

Sign off the sink drawing first, then the plumber sets the pipes to it.

Sink drawn before the rough-in

Drainboard Drainboard Wash Rinse Sanitize

Each drain sits over its pipe, and each compartment holds the largest pot.

Compartments widened after the rough-in

Wash Rinse Sanitize

Widened for a bigger pot after the pipes went in, two drains now miss their pipes.

Details on Counters and Prep Tables

A counter or prep table is drawn around the work done on it and the equipment beside it. These are the choices to make for each one before it's priced.

DetailChoicesWhere to use it
Front edgeSquare, a raised marine edge, or roundedA marine edge around sinks and wet stations keeps spills on the top
BacksplashA low splash about 115 to 125 mm high, or a tall one about 250 mm, plus side splashesBehind sinks, prep areas, and washing areas, and on any side that meets a wall
UndershelfA stainless shelf under the top, or open belowUnder a prep table that stores pans and bins
BaseLegs with adjustable feet, or a cabinet baseLegs where the floor gets cleaned underneath, and cabinets where supplies store out of sight
Cut-outs and sinksA cut-out for a drop-in unit, or a sink welded into the topPrep counters that need a sink or a drop-in well
ThicknessUsually 14 or 16 gauge on commercial tops14 gauge, the thicker of the two, where the top carries weight or takes knocks
Grade and finish304 or 316 stainless, usually a brushed finish304 for most food work, and 316 where salt or strong cleaners sit on the metal

Each of those details changes the price, so two tops of the same length can cost very different amounts. The cost of a custom stainless steel countertop walks through why. The grade question has its own guide in 304 vs 316 stainless steel, and the surface in stainless steel finishes explained. Our stainless steel prep tables and custom countertops pages show what we make.

Shelves and Cabinets That Clean Easily, and the Walls Behind Them

Everything around the counters and sinks gets cleaned too, often every night. Each of these works best when nothing on it or behind it can trap food or water.

Wall Shelves Kept Off the Floor

If a shelf holds dry food, keep its lowest tier at least 150 mm off the floor. That leaves room to clean underneath. On the order, give each shelf's length, depth, number of tiers, and what it holds.

Storage and Dish Cabinets

Health guides ask for smooth, easy-to-clean cupboards, inside and out. Give the counter and cabinet sizes together, and the doors are drawn to clear the legs and the equipment beside them.

Wall Panels Behind Prep and Wash Areas

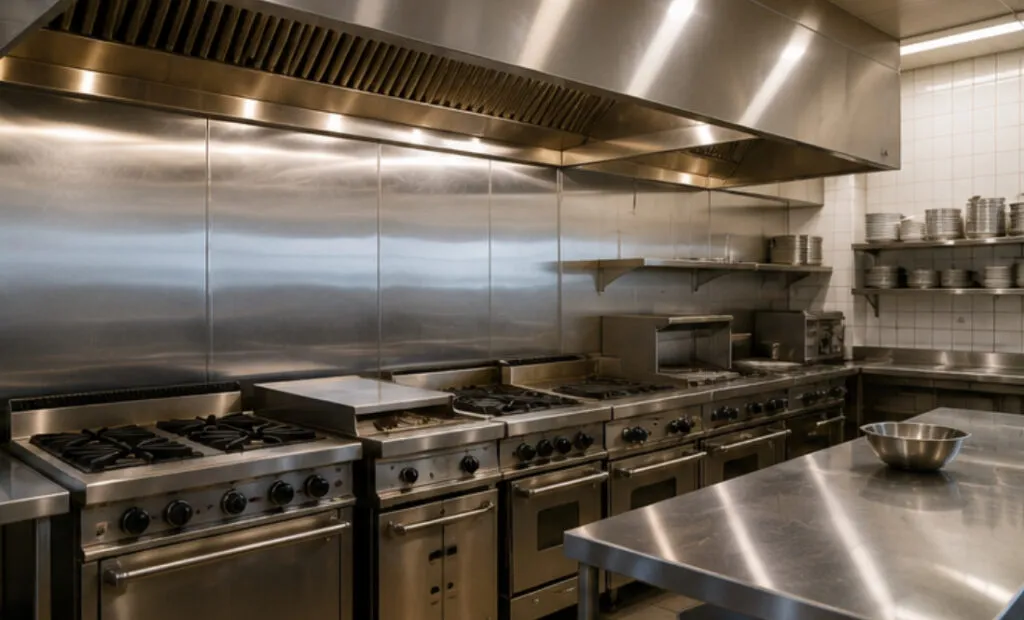
Walls in prep and storage areas have to be smooth, impervious, and easy to clean. Stainless panels are one way to get there. Mark every outlet, pipe, and switch on the wall, and each cut-out is made before delivery.

Space Behind and Under Fixed Items

If a counter or cabinet can't be moved for cleaning, it should either seal to the wall and floor or leave room to clean behind it. Ask your health officer which they want for each one before it's drawn.

Behind cooking equipment, hood, and appliance rules set the distance to the wall, which the kitchen exhaust scope of work walks through. Our stainless steel restaurant shelves and storage cabinets are made to the sizes on your plan.

Common Mistakes That Hold Up the Opening Inspection

The health officer checks each sink, counter, and shelf against the approved plan before the operating permit is issued. These are the misses that most often send a kitchen back for another visit.

The mistakeWhat happensWhat to do instead
The hand sink doubles as a place to rinse produceHand sinks are for hands only, and a missing or blocked one is a critical hazardPut a food prep sink beside it
The dishwashing sink is too small for the stockpotThe largest pot has to go fully under water to be sanitizedMeasure the biggest pot before the sink is drawn
The pipes went in before the sinks were sizedThe drains come up in the wrong place for the sinks you orderSign off the sink drawings before the plumber sets the pipes
The layout changed after approvalThe kitchen has to match the approved plan, or the permit may not be issuedSend the change to the health officer before ordering
Dry storage shelving sits right on the floorShelves for dry food need 150 mm underneath for cleaningOrder legs or brackets that clear 150 mm
The stainless was drawn from an early sketchSizes on a sketch can differ from the approved planCheck every size against the approved plan, and bring a copy to the inspection
The dishwashing sink has no drainboardWashed pots need somewhere to air-dry after the sanitizing compartmentOrder drainboards with the sink, on the sides the plan shows

How Duct Duct Goose Makes and Delivers Kitchen Stainless

Counters, sinks, prep tables, shelving, and cabinets are welded and finished in our Pitt Meadows shop. Most kitchen orders follow these five steps.

  1. Drawing each item from your approved plan. We ask for your largest pot, the drain spots, and the equipment beside each counter. The grade and finish go on the drawing too. If you only have a sketch so far, we can price from it and draw it for a fee that's credited when you order.

  2. Your sign-off and deposit. Items are typically ready in 1 to 2 weeks once you sign off our drawings and the deposit is in. The size of the order and the shop's schedule can move that.

  3. Welding and finishing. Seams on food surfaces are welded, then ground smooth, leaving no ledge to hold food.

  4. Delivery to your site. Orders go out in our van or with a delivery service. Larger orders can come at a booked time, with help unloading.

  5. Setting and connecting. Your crew sets each item, and your plumber connects it. We don't install counters, sinks, or shelving.

If something doesn't fit because we got it wrong, we fix or remake it at no charge. How pickup, delivery, and installation differ is covered in its own guide.

Where Custom Stainless Makes Sense, and When to Buy Stock

Custom stainless makes sense where the room, the equipment, or the pots don't match standard sizes. Where a standard size fits, a stock item is often the quicker buy.

Custom makes sense

  • A restaurant fit-out with an approved layout and walls of odd lengths
  • A dishwashing sink sized to a kitchen's biggest pots
  • Counters drawn around a fryer, a fridge, or a mixer
  • Tables, shelves, and splashes ordered together so they match
  • Extending or resizing stainless already in the kitchen

Stock or another supplier is better

  • A standard-size worktable needed this week
  • An item your health officer wants with a certification mark
  • A home kitchen

Restaurant supply stores keep standard worktables and sinks in stock. If one fits your plan and your largest pot, buy it there. We'll point that out when we see it, and the order can go elsewhere.

Your Commercial Kitchen Equipment Checklist, Item by Item

Tick these off before asking for prices, and every counter, sink, and shelf can be drawn on the first pass. What Duct Duct Goose Needs to Quote Custom Metalwork has the list for any custom job. The other kitchen guides sit in Kitchen Exhaust and Food-Service Fabrication.

0 of 16 ready

Send the Approved Layout and Your Opening Date

If the plan isn't approved yet, a photo of your sketch still gets a first price going. We'll tell you what's missing, draw the final items from the approved plan, and work back from the day you open.

Standard ductwork and fittings price instantly on WebDuct, the online pricing and ordering portal, with a company account. Kitchen stainless and other custom work start with a request or a call.

Sign UpCreate your Duct Duct Goose portal account

Loading the sign-up form…

⚠️Disclaimer!

At Duct Duct Goose, we specialize in sheet metal fabrication and stainless steel services for commercial and industrial applications, including HVAC systems, ducts, and custom metalwork. Please note that we do not offer services for automotive-related projects, such as vehicle parts, repairs, or modifications.