
BC's building code
On top of NFPA 96, the code asks for one Canadian test. If a wrap or factory-built enclosure stands in for a fire-rated shaft, it has to be tested to CAN/ULC-S144. Ask for that listing before the wrap goes on the order.
British Columbia

WHAT THE DRAWINGS SHOULD SAY ABOUT A GREASE DUCT RUN
Grease duct follows rules ordinary duct doesn't. The drawings should show how far it sits from anything that burns, how it slopes, where it opens for cleaning, and how it's protected.
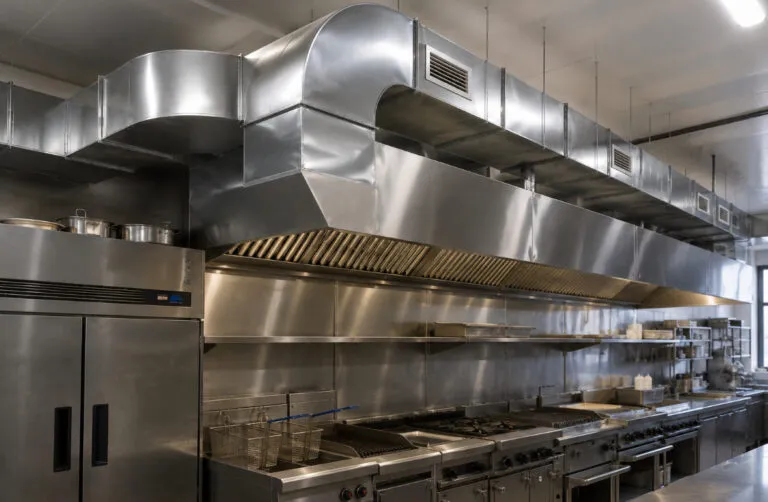
Grease duct requirements are stated by NFPA 96, the fire-safety standard British Columbia's building code that applies to commercial kitchens. A grease duct carries hot, greasy air from the hood to the roof, so a fire inside it has to stay inside it. That's why the run is welded steel, kept clear of anything that burns, sloped to drain, and opened for cleaning. This guide covers each rule, where it belongs on the drawings, and what to check before the run is built.
Each rule below has a place on the mechanical drawings. If one is missing, the order comes back with a question before any steel is cut.
| Rule | What NFPA 96 asks for | Where it shows on the drawings |
|---|---|---|
| Metal and welds | No. 16 gauge mild steel or No. 18 gauge stainless, welded so it holds liquid | The duct schedule or the drawing notes |
| Clearance | 457 mm (18 in.) from anything combustible, unless it's protected | Plans and sections around the run |
| Fire protection | A fire-rated shaft, a tested wrap, or a factory-built listed duct | Sections through each floor and ceiling |
| Slope | At least 2% back toward the hood, and 8.3% on runs over 22.86 m (75 ft) | Arrows on the duct plan, or the elevations |
| Cleanouts | An opening at each turn, and along long horizontal runs | The duct plan |
| Air speed | At least 2.5 m/s (500 ft/min) | The duct sizes and the engineer's calculations |
| Leak test | Done before any wrap or shaft closes around the run | The spec, or the city's checklist |
| Roof exit | 1.02 m (40 in.) above the roof, and 3.05 m (10 ft) from air intakes and property lines | The roof plan |
Galvanized isn't on the list of metals, and galvanized vs stainless steel explains why. Our grease ductwork page shows the metals and gauges we weld.
British Columbia takes nearly all of its grease duct rules from NFPA 96. The building code points to it, and Vancouver's own building bylaw does too, so each city checks the drawings against the same standard.
On top of NFPA 96, the code asks for one Canadian test. If a wrap or factory-built enclosure stands in for a fire-rated shaft, it has to be tested to CAN/ULC-S144. Ask for that listing before the wrap goes on the order.
Vancouver asks for clearances, slope, air speed, and the roof exit on one form, called K2. If your city has a form like it, fill it in with the drawings, and the reviewer finds each answer in one place.
British Columbia cities ask for kitchen exhaust drawings sealed by a professional engineer, with letters of assurance. If the drawings aren't sealed yet, the grease duct isn't ready to order.
Clearance is the gap between the duct and the building around it. The distance depends on what the nearby material is, and it can shrink when the duct is shielded.
| What's next to the duct | Clearance with no protection | Ways to reduce it |
|---|---|---|
| Combustible material, such as wood framing | 457 mm (18 in.) | 229 mm (9 in.) with a 28 gauge sheet metal shield on 25 mm (1 in.) spacers, or 76 mm (3 in.) with 22 gauge sheet metal over 25 mm (1 in.) of insulation, or a listed wrap as its listing allows |
| Limited-combustible material, such as gypsum board | 76 mm (3 in.) | A listed wrap, as its listing allows |
| Noncombustible material, such as concrete or steel | 0 | Nothing needed |
Clearance from a grease duct with no protection
The gap depends on what the nearby material is. Not to scale.
Wood framing (combustible)
Limited-combustible wall
Concrete or steel (noncombustible)
Shields of sheet metal on spacers, or a listed wrap, can reduce the first two distances.
Vancouver's checklist warns that its bylaw and NFPA 96 define these materials differently. The engineer names which definition applies, and the drawings show the distance.
Where the run passes through floors or ceilings, it needs fire protection around it. Three kinds are allowed, and the drawings should name the one chosen.
The run sits inside walls with a fire rating of one hour in buildings under four storeys, or two at four or more. Inside the shaft, the run still keeps a working gap of 152 mm (6 in.) from the shaft walls, even though they don't burn. It fits best where the building has room for a shaft from the start.
Insulation is wrapped tight around the duct on site. In Canada it counts as the enclosure only if it's tested to CAN/ULC-S144. It fits best in tight ceilings, and it goes on only after the leak test.
A listed system made in a factory and tested to CAN/ULC-S662, installed to its own listing. It fits best where the engineer prefers a tested product. We weld grease duct to the drawings, and a factory-built system comes from its maker.
Grease condenses as the air cools along the run. The slope sends that grease back where it can be caught, instead of letting it pool where a fire could start.
Every horizontal run slopes back. It drains toward the hood or a grease reservoir, never away from it.
Runs up to 22.86 m (75 ft) slope at least 2%. That's about 20 mm of drop for every metre of run.
Longer runs slope at least 8.3%. That's 1 in 12, as NFPA 96 and Vancouver's checklist both write it.
Low points get drains. Any spot where grease could collect needs a way out.
A horizontal grease duct falls back toward the hood
Slope exaggerated so it shows. Runs up to 22.86 m (75 ft) fall at least 2%.
Runs longer than 22.86 m fall at least 8%. Vancouver's checklist asks for 8.3%.
Older drawings may predate the slope rule and leave it off, so check for the slope arrows before ordering.
The run has to be cleaned from the inside, so it needs openings a cleaner can reach. Each opening has a place and a form the drawings should show.
| Where | Rule | Why |
|---|---|---|
| At every change of direction | An opening for inspection and cleaning | A cleaner can't reach past a turn from the straight run |
| Along horizontal runs too small to crawl into | One at least every 3.7 m (12 ft) | Every length of the run stays within reach |
| On vertical runs | One on every floor | Each storey can be cleaned from its own level |
| On the duct itself | On the side or top, never the bottom | Grease would pour out of a bottom panel when it's opened |
| The panel | The same metal and construction as the duct | The opening holds up like the rest of the run |
| In front of each panel | About 0.9 m (3 ft) of working room, in Vancouver | A cleaner has space to open it and work |
The duct size sets how fast the air moves. The engineer sizes the run so the speed lands between a floor and, in Vancouver, a ceiling.
NFPA 96 sets this minimum. If the air moves slower, more grease settles inside, so an oversized run isn't the safe choice it looks like.
Vancouver's checklist adds an upper limit to save energy. If your city has one, the sizes on the drawings should fall inside both limits.
NFPA 96 calls for a leak test before any part of the run is used or hidden. The test proves every weld holds liquid while each seam can still be seen.
The run is welded complete. Every seam and joint stays open to view.
It's tested for leaks. Your city sets the method it accepts and who has to witness it, often a fire inspector.
Any leak is welded and tested again. Nothing gets covered until the run passes.
Then the wrap or shaft closes around it. A wrap put on too early may have to come off again.
Put the leak test in someone's scope by name. The kitchen exhaust scope of work shows how often each trade assumes another one books it.
At the roof, the rules keep greasy exhaust away from people, air intakes, and anything that burns. These distances belong on the roof plan.
| Rule | Distance |
|---|---|
| Duct outlet above the roof | At least 1.02 m (40 in.) |
| From property lines, other buildings, and air intakes | At least 3.05 m (10 ft) |
| Fan outlet from anything combustible, in Vancouver | At least 1.5 m (5 ft) |
| Fire protection on the duct | Continues 457 mm (18 in.) above the roof, in Vancouver |
Vancouver also asks for a hinged up-blast fan with grease containment, so the fan tips back for cleaning. The fan comes from another trade, and the drawings should say which one.
Each of these notes leaves the builder guessing about a rule. A clearer line on the drawings fixes them before review.
| What the drawings say | What goes wrong | What to write instead |
|---|---|---|
| "Grease duct per code" | Nobody knows which edition, or what clearance was assumed | "Grease duct per NFPA 96, the edition the city enforces, clearances as shown" |
| "Wrapped" | The wrap may not be tested to count as the enclosure | "Field-applied wrap tested to CAN/ULC-S144, rated as the shaft would be, listing attached" |
| "Cleanouts as required" | Panels end up missing at turns, or on the bottom | "Access panels at each turn and every 3.7 m, on the side or top" |
| A horizontal run with no slope shown | A flat run holds grease | "Slope 2% minimum back to the hood" |
| "Duct to roof fan" | The fan falls between trades | "Hinged up-blast fan by the mechanical contractor" |
Every order is read for these rules before any steel is cut. It works the same for one hood connection or a run up a four-storey shaft.
The drawings checked for each rule. We look for the clearance, slope, cleanouts, and roof exit, and ask about anything missing.
Welded in mild steel or stainless. Each run is welded in Pitt Meadows, following SMACNA and the NFPA 96 requirements on your drawings.
Panels and connections built in. Access panels, transitions, and equipment connections go where the drawings show them.
A ready date on the quote. It's typically ready in 1 to 2 days once the deposit and approved drawings are in. A bigger order gets its own date.
Installed and left open for the test. Our installers hang the hood and run the duct up to the roof. It stays open for the leak test, and if one of our welds fails, we fix it at no charge.
If something doesn't fit and the mistake was ours, we fix or remake it at no charge. Our commercial kitchen exhaust work brings the hood and the duct together.
Kitchen exhaust needs several trades, and the drawings should name each one. Our part is the hood and the welded run.

If a factory-built listed system suits your building better than a welded run, we'll say so before quoting the welded one, even if the order gets smaller. A listed system brings its own clearances and supports, so the drawings change with it.
Tick these off, and every rule is on the drawings before we price the run. More decisions like these sit in Kitchen Exhaust and Food-Service Fabrication, and the hood choice is covered in Type 1 vs Type 2 kitchen hoods.
Sealed drawings and an early sketch of the cooking line are both fine places to start. We'll read what you have, ask about the gaps, and come back with a price once the run is defined.
Standard ductwork and fittings can be priced and ordered on WebDuct, the online pricing and ordering portal, once your company account is set up. Kitchen stainless, grease duct, curbs, installs, and other custom work start with a request or a call.
