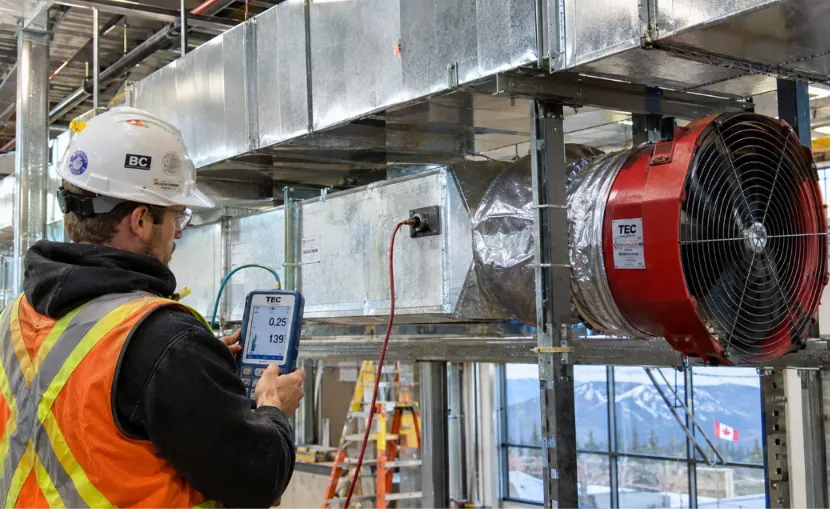
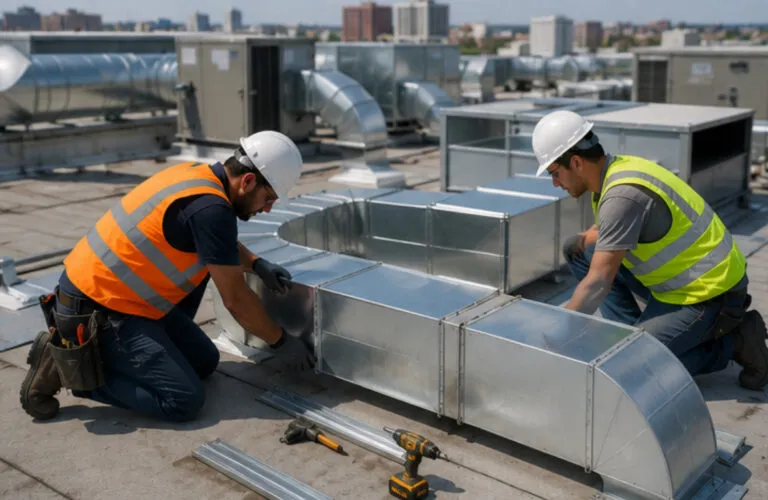


Suspended ductwork in a BC commercial building often needs seismic restraint, because BCBC 2024 Article 4.1.8.18 covers non-structural components unless a code exemption applies. A registered professional designs that restraint, usually the mechanical engineer of record or a supporting registered professional working with them.
They sign it off through the BC Letters of Assurance, and the installer fits the braces to that approved design. Duct Duct Goose makes the ductwork and fittings to those drawings and does no seismic engineering.
Natural Resources Canada counts British Columbia as the most seismically active province, with about 900 of its yearly earthquakes in the southwest corner. So restraint is a normal part of commercial mechanical drawings in Metro Vancouver and the Fraser Valley. Sorting it out before fabrication avoids clashes above the ceiling, hardware changes, and field modifications.
What Is Seismic Restraint for Commercial Ductwork?
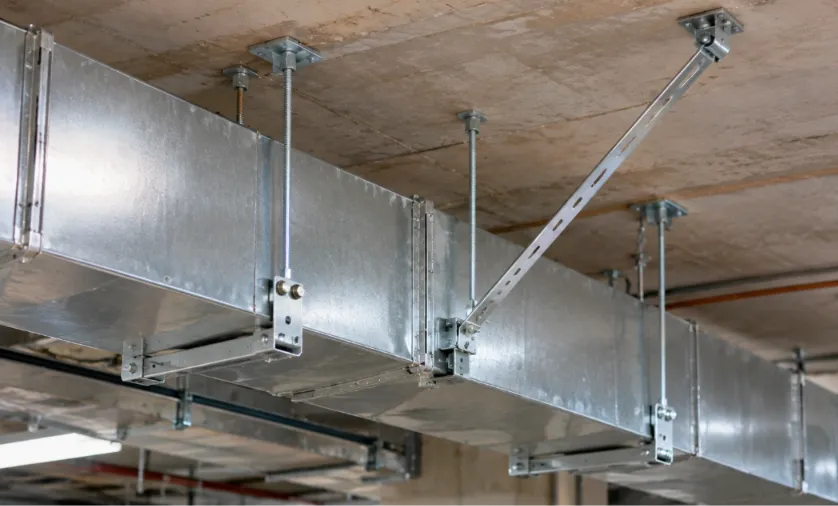
Seismic restraint for ductwork is a system of braces, anchors, and connections designed to limit the movement of suspended mechanical components during an earthquake. For commercial ductwork, these components help prevent excessive swinging, displacement, and damage to nearby services or building elements.
Regular duct hangers support the weight of the duct under normal conditions. Seismic restraints serve a different purpose by resisting horizontal forces and transferring them through the support assembly into the building structure.
Duct hangers and seismic restraints do different jobs.
| Question | Duct hanger | Seismic restraint |
|---|---|---|
| What it does | Carries the weight of the duct | Stops the duct swinging and sliding in an earthquake |
| What it resists | Gravity, straight down | Sideways and lengthwise movement |
| Who designs it | Set by the drawings, the project spec, and SMACNA practice | A registered professional, to BCBC 2024 forces |
| Typical parts | Rods, straps, trapeze bars, and anchors | Cables or rigid struts, rod stiffeners, and structural attachments |
A well-supported duct isn’t automatically restrained, so a project that calls for earthquake protection needs both systems working together. The engineer sets the brace type, spacing, angle, and anchors for each run.
Does Commercial Ductwork Need Seismic Restraint in British Columbia?
Commercial ductwork in BC often needs seismic restraint, unless it falls under a size or hanging exemption that the code sets and the engineer applies. Whether a given run needs it depends on the building, its seismic design, and the duct itself.
BCBC 2024 Division B Article 4.1.8.18 sets the earthquake design rules for non-structural components, suspended ducts included, and their anchorage. Its explanatory notes point to CSA S832 as guidance, and projects already in design have transition rules.
In Vancouver, the Vancouver Building By-law applies instead of the BC Building Code, with its own seismic provisions and transition rules. Check which one governs before anyone lays out a brace.
Six project details shape the restraint layout.
| Project detail | Why it matters |
|---|---|
| Building location | Determines which building code or by-law applies |
| Permit date | Helps establish the applicable code edition and transition rules |
| Building seismic design | Influences the forces used in restraint calculations |
| Duct size and weight | Affects the restraint design and support requirements |
| System function | Critical mechanical systems may have additional requirements |
| Project specifications | Identify additional engineering and documentation requirements |
Small ductwork isn’t automatically exempt, and two large ducts don’t automatically get the same brace spacing. The engineer of record or the supporting registered professional decides what applies on each project.
What Factors Determine the Seismic Restraint Requirements?
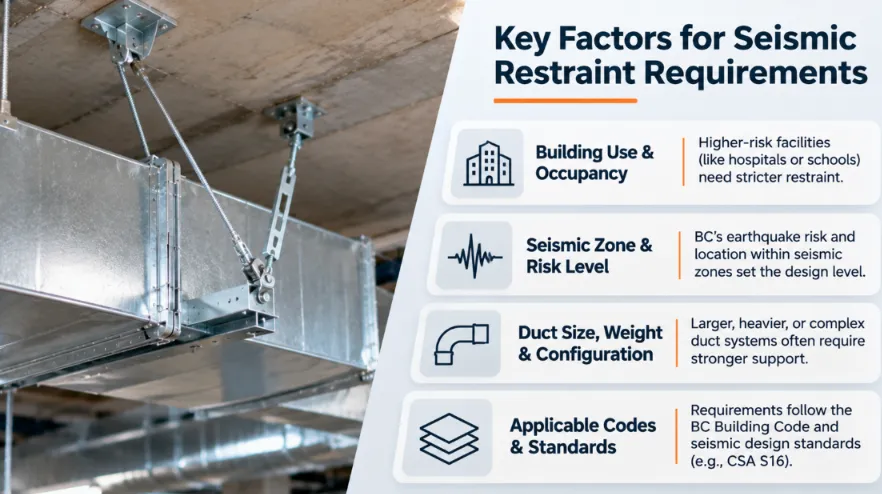
Five things set the seismic restraint requirements for a duct run. They are its size and weight, the building’s seismic design, the hanger setup, the services around it, and the system’s function.
Duct Size and Weight
Larger and heavier duct sections can produce greater forces during seismic movement. The engineer considers duct dimensions, material, insulation, supported loads, and the arrangement of the supporting system.
Building Location and Seismic Design
The building’s location, structure, and seismic design values set the forces that mechanical components must resist. A restraint layout from another building should never be copied without checking those conditions.
Hanger and Support Configuration
Hanger rod length, trapeze arrangements, support spacing, and connection details all affect how a duct section responds to movement. What the hangers fix to matters too, since concrete, steel, and wood structure change a ductwork installation in different ways.
Nearby Mechanical and Electrical Services
Ductwork shares the ceiling with sprinkler piping, cable trays, plumbing, and lighting. Braces run at an angle up to the structure, so a crowded ceiling can change where each brace goes or which type the engineer picks.
System Function
Ductwork serving ordinary ventilation may have different design considerations from systems associated with smoke control, emergency ventilation, or other critical building functions. Identify these systems early so the engineering team can account for their specific requirements.
The final restraint arrangement needs to consider all these conditions together. A brace that looks suitable on a drawing may not work if its anchor location or load path is unsuitable.
Who Designs Seismic Restraint for Ductwork in British Columbia?
A registered professional designs seismic restraint for ductwork in BC, usually the mechanical engineer of record or a supporting registered professional they retain. The contractor installs to that design and doesn’t set the engineering requirements.
On the BC Letters of Assurance, seismic restraint of mechanical components is a line on the mechanical Schedule B, which the engineer of record signs. That work is often handed to a supporting registered professional, who signs Schedules S-B and S-C for the design and the field reviews.
Five roles share the responsibility on a typical BC project.
| Project participant | Typical responsibility |
|---|---|
| Mechanical engineer of record | Overall mechanical design, and signs the mechanical Schedule B that includes seismic restraint |
| Supporting registered professional | Detailed restraint design, calculations, and field reviews, signed on Schedules S-B and S-C |
| Mechanical or sheet metal contractor | Buys the hardware and installs the ductwork, supports, and braces to the approved design |
| Sheet metal fabricator | Makes the duct sections and fittings to the approved shop drawings |
| Building official | Receives the Letters of Assurance and enforces the code or by-law that applies |
The AIBC and Engineers and Geoscientists BC Guidelines for Supporting Registered Professionals set out that role. The engineer of record keeps overall responsibility for the mechanical components, even when a supporting professional does the restraint design.
For an estimator, the practical point is timing. Get the seismic drawings before the duct shop drawings are final, and confirm who retains the supporting professional and who approves changes in the field.
What Does a Seismic Restraint System for Ductwork Include?
A seismic restraint system for ductwork includes braces, the hardware that joins them to the duct and its supports, and anchors into the structure. Together they form one load path from the duct to the building.
SMACNA’s Seismic Restraint Manual (ANSI/SMACNA 001-2024) is the common reference for duct bracing details, and the engineer decides whether they suit a BC project.
Cable Bracing and Rigid Struts
Cable bracing uses steel cable and works only in tension, so cables are set in pairs pulling in opposite directions. Rigid struts, usually steel channel or angle, work in both tension and compression, so a single strut can often do a cable pair’s job.
Transverse and Longitudinal Braces
Transverse braces stop a duct swinging across its run, and longitudinal braces stop it sliding along the run. Many runs need both, and the engineer sets the spacing for each.
Rod Stiffeners
A brace pulling on a hanger rod can push the rod into compression, and a long, thin rod can buckle under that load. Rod stiffeners clamp a steel angle or channel along the rod so it holds.
Attachment to the Structure
Each brace ends at an anchor in concrete, steel, or wood that has to carry the brace force. A strong brace is only as reliable as that anchor, so the engineer specifies the anchor type and the member it goes into.
Flexible Connections at Equipment and Seismic Joints
Where ductwork meets vibration-isolated equipment or crosses a building seismic joint, the two sides can move differently in an earthquake. A flexible connection or a detail the engineer specifies lets the duct take that movement without tearing.
The engineer specifies the hardware, brace angles, spacing, and connections. Swapping in a cable, anchor, or brace that only looks similar needs the engineer’s sign-off first.
What Should HVAC Contractors Coordinate Before Installing Seismic Restraints?
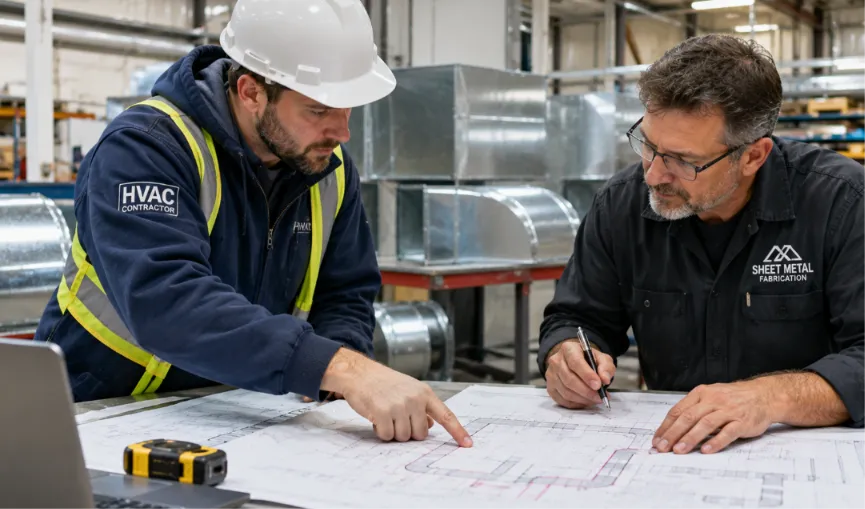
Before seismic restraints go in, HVAC contractors should agree on six things with the engineer and the other trades. Settling them before the ductwork reaches the jobsite is far easier, because moving a brace under a finished ceiling turns a drawing change into rework.
Approved Restraint Drawings
Confirm that the restraint drawings and calculations have been prepared and reviewed through the required project process. Check that the duct layout and restraint locations match the current mechanical drawings.
Structural Attachment Locations
Confirm where the braces will connect to the building structure. Do not assume that every ceiling member or overhead support can accept seismic loads.
Duct Dimensions and Connections
Check duct sizes, transitions, elbows, plenums, and support arrangements against the approved drawings. Fabricated sections should match the layout so the installation crew does not need unnecessary field adjustments.
Other Overhead Services
Agree brace locations with the sprinkler, electrical, and plumbing trades before anyone hangs their work. Settle who runs that coordination, the general contractor or the mechanical contractor, and when the combined ceiling layout is signed off.
Hardware and Installation Details
Confirm the specified brace type, anchor, connection hardware, angles, and installation requirements before ordering materials. Keep the approved details available to the installation crew.
Field Reviews and Documentation
Establish who will inspect the installed restraint system and what records are required. Keep track of approved drawings, product information, installation changes, field review comments, and as-built details.
Fabrication matters here too, because accurate duct dimensions and square fittings make the approved layout easier to follow. Duct Duct Goose handles HVAC ductwork fabrication in Pitt Meadows from supplied project drawings. Our custom duct fittings, such as elbows, reducers, and transitions, are made to suit the conditions on site. Bend accuracy also affects how long a commercial HVAC installation takes, since a fitting that lands square needs no adjustment in the ceiling.
Who Builds the Ductwork for Commercial Seismic Projects in BC?
Duct Duct Goose builds ductwork for commercial seismic projects in BC, making duct sections, fittings, and custom brackets and supports to the approved drawings. Wrong dimensions, poorly fitted transitions, or field modifications make a braced installation harder, so we ask our questions before the first cut.
Our Pitt Meadows shop works in galvanized, stainless, aluminum, and mild steel. We follow SMACNA duct construction standards on every job, with the engineer’s spec on top and the authority having jurisdiction making the final call. We install ductwork by project, quoted separately, for contractors in Vancouver, Burnaby, and across Metro Vancouver and the Fraser Valley.
We don’t do seismic engineering or stamped drawings. The restraint design, calculations, and sign-off stay with the registered professionals, and we build the ductwork to what they approve.
Have the seismic and duct shop drawings ready to price? Book an estimate or call +1 (604) 924-6744, and send the details listed in our Quote-Ready Resources. For ductwork and fittings, WebDuct gives instant pricing and ordering with a company account.
Frequently Asked Questions
Can seismic bracing be added after the ductwork is installed?
Seismic bracing can be added after the ductwork is installed, but it takes more work. Ceilings, sprinklers, and cable trays may block the structure the braces need, and some fittings may need changes to take the attachments.
Can a mechanical contractor design seismic restraints?
A mechanical contractor doesn’t design seismic restraints where BC requires a registered professional, as on buildings that need Letters of Assurance. The contractor buys the hardware, coordinates the trades, and installs to the approved engineering documents.
What is the difference between duct hangers and seismic braces?
Duct hangers support the weight of the duct during normal operation. Seismic braces resist earthquake-related movement and transfer forces into the building structure. A project may require both systems.
Who reviews seismic restraint shop drawings?
Seismic restraint shop drawings are reviewed by the registered professional who designed the restraint, usually the supporting registered professional or the mechanical engineer of record. The project specification sets the review steps the contractor submits through.
Does SMACNA’s seismic manual apply in Canada?
SMACNA’s seismic manual applies in Canada only when the engineer adopts its details for a project. It’s written around US building code forces, so in BC the forces come from BCBC 2024 and the engineer confirms each detail.